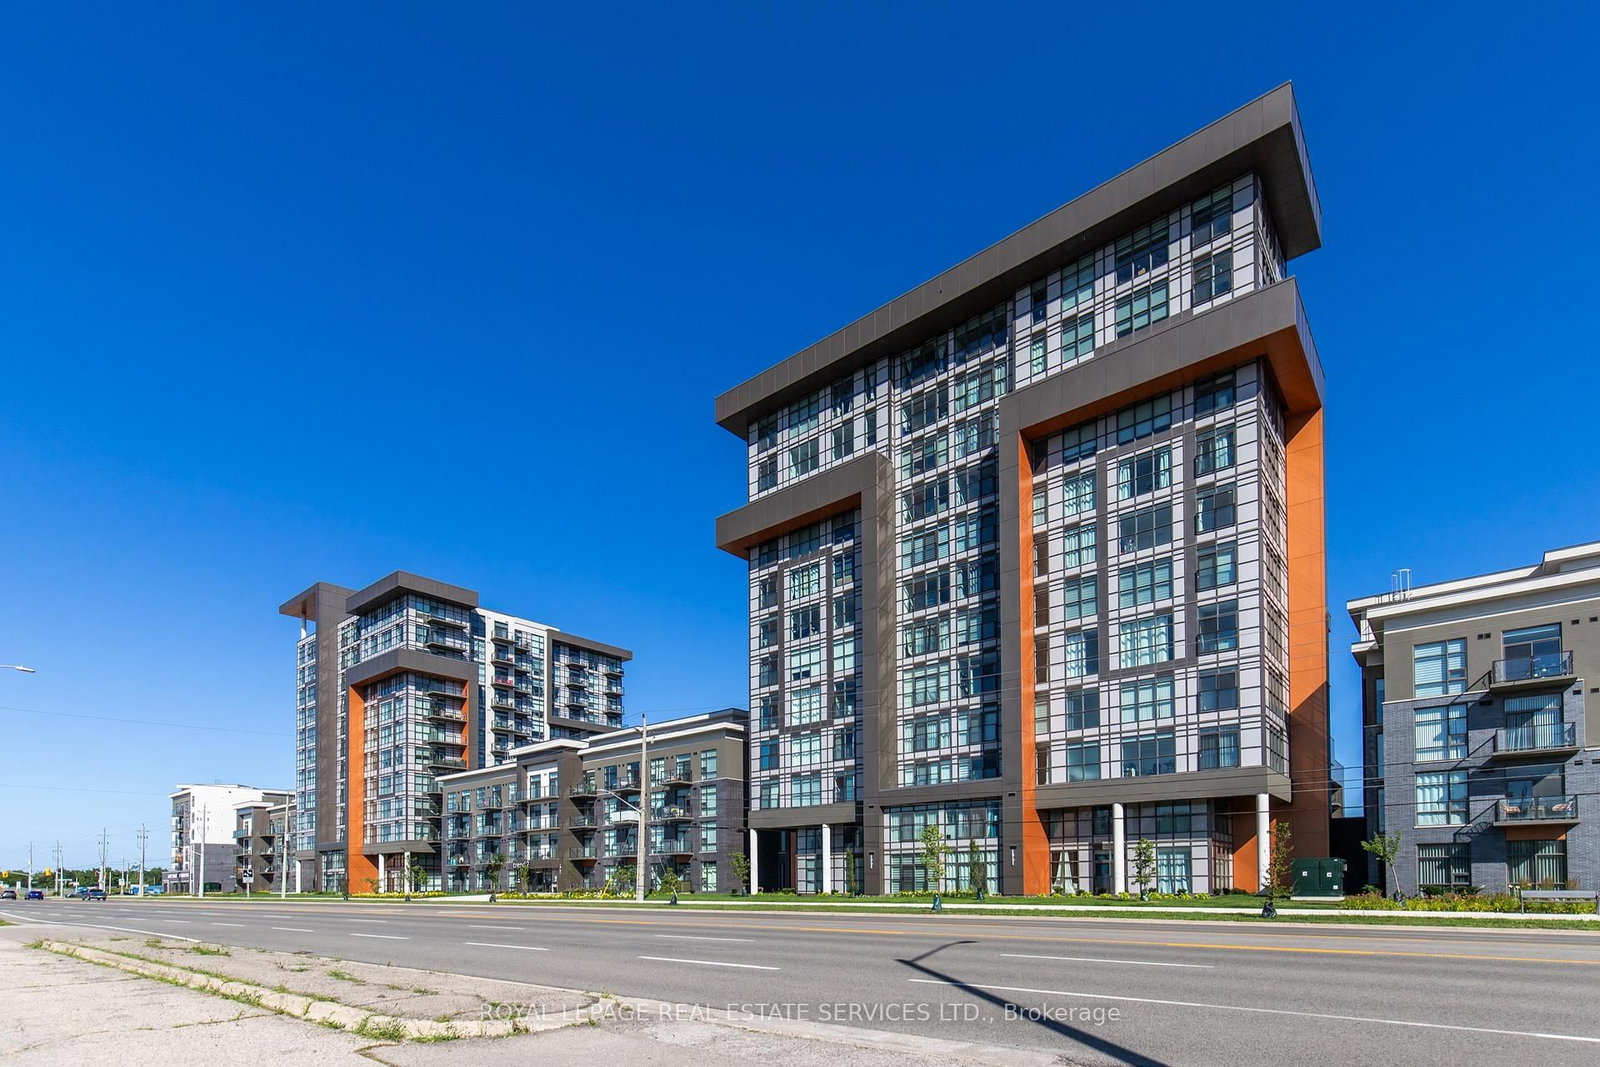
<-- style PDP --> 501-5 Hamilton Street, Hamilton - Condo Apt for lease for $2,825
  • for lease

501-5 Hamilton Street

Hamilton, Ontario, L8B 2A4 - Waterdown

$2,825

  • Neighbourhood

    Waterdown

  • Major Intersection

    Dundas St/ Hamilton St. N.

  • Listed Since: 57 day(s)

  • Last update: 2 day(s) ago

Overview

  • Property Type

    Condo Apt, Apartment

  • Bedrooms

    2

  • Bathrooms

    2

  • Square Feet

    1000-1199

  • Exposure

    South

  • Total Parking

    1 Underground Garage

  • Locker

    Exclusive

  • Furnished

    No

  • Balcony

    Open

Property Description

Property description for 501-5 Hamilton Street, Hamilton

Are You Looking for a spacious 2-bedroom, 2 Bathroom Suite with designer finishes and a functional layout? This 1,025 SF suite has been completely transformed with over $47,000 in luxurious upgrades - and it shows the moment you walk through the door. Enjoy the bright open-concept layout with a large Chef's Kitchen with custom cabinetry, stone countertops, a large centre island with seating, an Induction Cooktop, Premium Appliances, upgraded lighting, and tiles that were selected with care. The living area flows to your private balcony through a sliding door, with motorized roller shades that let you control light and privacy at the touch of a button. North exposure means open, unobstructed views to enjoy your private 72 SF Balcony. Both bedrooms are generously sized, with the primary retreat complete with a large walk-in closet fitted with custom built-ins and a private ensuite bath and double vanity. The second bedroom is genuinely usable as a guest room, home office or gym, served by the main four-piece bathroom. Custom California Closet organizers throughout, with modern, low-maintenance vinyl plank flooring in the main living areas and bedrooms. Everything is move-in ready. In-suite laundry, one underground parking space, and one locker included. Located in the heart of Waterdown's downtown core, you are steps from restaurants, cafés, grocery stores, schools, and transit - with quick access to Hwy 6, Hwy 403, the QEW, Burlington and Aldershot GO Station. Available Starting September 1st!

Listed by RE/MAX CONDOS PLUS CORPORATION

  • MLS #

    X13469760

  • Sq. Ft

    1000-1199

  • Sq. Ft. Source

    MLS

  • Year Built

    0-5

  • Basement

    None

  • View

    City, Trees/Woods

  • Garage

    Underground, 1 spaces

  • Parking Type

    Owned

  • Locker

    Exclusive

  • Pets Permitted

    Yes-with Restrictions

  • Exterior

    Brick

  • Fireplace

    N

  • Security

    n/a

  • Elevator

    Y

  • Laundry Level

    Main

  • Building Amenities

    Party/Meeting Room,Visitor Parking

  • Maintenance Fee Includes

    Parking

  • Property Management

    Property Management Guild 905.575.3636

  • Heat

    Forced Air

  • A/C

    Central Air

  • Water

    n/a

  • Water Supply

    n/a

  • Central Vac

    N

  • Cert Level

    n/a

  • Energy Cert

    n/a

  • Foyer

    0.0 x 0.0 ft Main level

  • Kitchen

    3.48 x 2.77 ft Main level

    Centre Island, Stainless Steel Appl, Vinyl Floor

  • Living

    5.54 x 4.6 ft Main level

    Combined W/Dining

  • Primary

    4.37 x 3.1 ft Main level

    4 Pc Ensuite

  • 2nd Br

    3.53 x 2.74 ft Main level

  • Bathroom

    0.0 x 0.0 ft Main level

    4 Pc Bath

  • Other

    2.13 x 3.12 ft Main level

  • Utility

    0.0 x 0.0 ft Main level

  • Laundry

    0.0 x 0.0 ft Main level

  • MLS #

    X13469760

  • Sq. Ft

    1000-1199

  • Sq. Ft. Source

    MLS

  • Year Built

    0-5

  • Basement

    None

  • View

    City, Trees/Woods

  • Garage

    Underground, 1 spaces

  • Parking Type

    Owned

  • Locker

    Exclusive

  • Pets Permitted

    Yes-with Restrictions

  • Exterior

    Brick

  • Fireplace

    N

  • Security

    n/a

  • Elevator

    Y

  • Laundry Level

    Main

  • Building Amenities

    Party/Meeting Room,Visitor Parking

  • Maintenance Fee Includes

    Parking

  • Property Management

    Property Management Guild 905.575.3636

  • Heat

    Forced Air

  • A/C

    Central Air

  • Water

    n/a

  • Water Supply

    n/a

  • Central Vac

    N

  • Cert Level

    n/a

  • Energy Cert

    n/a

  • Foyer

    0.0 x 0.0 ft Main level

  • Kitchen

    3.48 x 2.77 ft Main level

    Centre Island, Stainless Steel Appl, Vinyl Floor

  • Living

    5.54 x 4.6 ft Main level

    Combined W/Dining

  • Primary

    4.37 x 3.1 ft Main level

    4 Pc Ensuite

  • 2nd Br

    3.53 x 2.74 ft Main level

  • Bathroom

    0.0 x 0.0 ft Main level

    4 Pc Bath

  • Other

    2.13 x 3.12 ft Main level

  • Utility

    0.0 x 0.0 ft Main level

  • Laundry

    0.0 x 0.0 ft Main level

Thinking of Selling?

Find Out Your Home’s Value in Today’s Market!

No Email or Signup is required to view your home estimate.

estimate your home value

Contact Manoj Kukreja

Sales Representative,
Century 21 People’s Choice Realty Inc.,
Brokerage
(647) 576 - 2100

Manoj profile avatar

Property History

Property history for 501-5 Hamilton Street, Hamilton

This property has been sold 1 time before. Create your free account to explore sold prices, detailed property history, and more insider data.

Sign In / Register

Inventory Graph

10 9 8 7 6 5 4 3 2 1 0 2 Months of inventory SELLER'S Market BALANCED Market BUYER'S Market

Thinking of Selling?

Find Out Your Home’s Value in Today’s Market!

No Email or Signup is required to view your home estimate.

estimate your home value

Contact Manoj Kukreja

Sales Representative, Century 21 People’s Choice Realty Inc., Brokerage
(647) 576 - 2100

Manoj profile avatar

Recent Sold Listings in Waterdown, Hamilton

Popular Cities